
Why Roof Ventilation Matters
The Condensation Problem
Modern homes are better sealed than ever – great for energy efficiency, but problematic for moisture. Cooking, bathing, drying clothes, even breathing releases moisture into your home. This warm, moist air rises and can reach your roof space, where it meets cold surfaces and condenses.
Consequences of Poor Ventilation
- Timber rot – Wet timbers decay, compromising roof structure
- Insulation damage – Wet insulation loses effectiveness and can't dry out
- Mould growth – Damp conditions breed mould that affects air quality
- Nail corrosion – Moisture corrodes fixings, causing tile slippage
- Shortened roof life – All components deteriorate faster when damp
Ventilation Solutions
Soffit Vents
Vents in the soffit boards allow fresh air to enter the roof space at eaves level. This is the standard low-level ventilation, essential for proper airflow. We install continuous ventilation strips or circular vents depending on soffit type.
Tile Vents
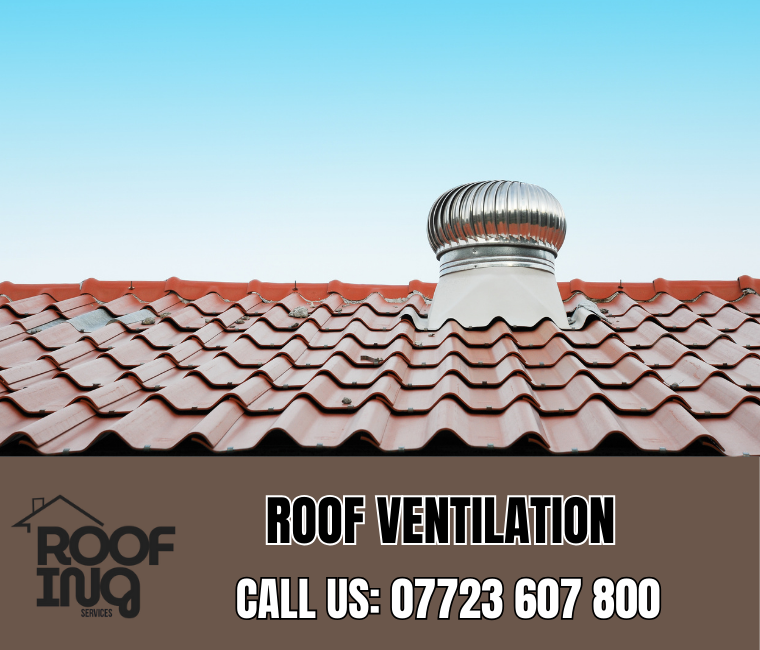
Vents fitted into the tile surface at high level allow warm, moist air to escape. Tile vents match common tile profiles and are virtually invisible from ground level. We position them strategically for effective airflow.
Ridge Vents
Continuous ridge ventilation provides maximum high-level extraction. Modern dry ridge systems often incorporate ventilation. This is the most effective high-level solution for larger roof spaces.
Over-Fascia Vents
Where existing eaves don't allow soffit ventilation, over-fascia vents provide an alternative low-level intake. Fitted between fascia and first tile row, they're unobtrusive but effective.
Building Regulations
Building regulations require specific ventilation levels for roof spaces. The required area depends on roof type, span, and insulation position. We ensure all our installations meet or exceed requirements.
General Requirements
- Continuous ventilation at eaves of 10mm equivalent width
- High-level ventilation of 5mm equivalent width
- Additional ventilation for deep roofs or special circumstances
- Different requirements for cold and warm roof constructions
Signs You Need Better Ventilation
- Visible condensation on roof timbers or membrane
- Musty smell in loft space
- Damp patches on bedroom ceilings (without obvious leak)
- Mould or mildew in loft space
- Rusty nails or fixings visible from loft
- Insulation feels damp or has dark patches
If you notice any of these signs, improved ventilation can halt damage and improve conditions. We can assess your roof space and recommend appropriate measures.
Combining Ventilation With Other Work
Adding ventilation is cost-effective when combined with other roof work:
- During roof replacement – tile vents and ridge vents easily incorporated
- During fascia replacement – ideal time to add soffit ventilation
- As part of loft insulation upgrade – ventilation requirements often change