
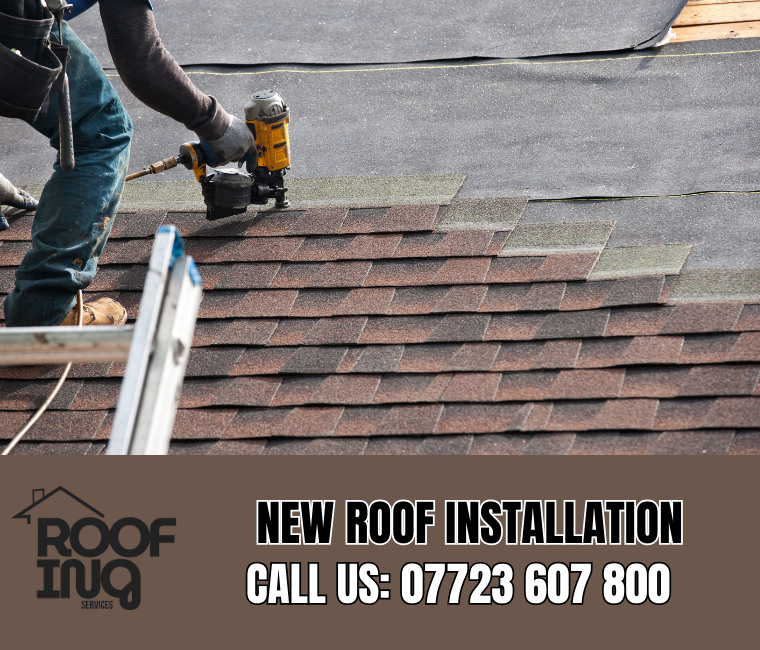
New Roof Services We Provide
Extension Roofs
Whether you're adding a kitchen extension, bedroom, or conservatory replacement, we design and install roofs that integrate seamlessly with your existing property. This includes matching existing tiles where possible and ensuring proper weathering at junctions.
Garage Conversions
Converting a flat-roofed garage? We can install a pitched roof that transforms the space while adding value to your home. We handle everything from structural steelwork to final tiling.
New Build Roofing
For self-builders and developers, we provide complete roofing packages from bare rafters to finished roof. We work to architect specifications and building control requirements.
Outbuilding Roofs
Garden rooms, home offices, workshops, and annexes all need proper roofing. We install appropriate systems for the intended use, whether that's a traditional pitched roof or a modern flat roof.
Materials and Options
Pitched Roof Materials
We install all types of pitched roofing including:
- Concrete interlocking tiles – affordable, durable, wide colour range
- Natural slate – traditional appearance, extremely long-lasting
- Clay tiles – premium finish, excellent for period properties
- Fibre cement slates – lighter weight, consistent appearance
Flat Roof Options
For flat or low-pitch areas, we recommend:
- EPDM rubber – single piece membrane, 50+ year lifespan
- GRP fibreglass – seamless, hard-wearing, walkable
- Single-ply membranes – various options for specific applications
Building Regulations Compliance
New roof installations must comply with building regulations covering:
Structural Requirements
Roof structures must be designed to carry their own weight plus imposed loads (snow, wind, foot traffic for maintenance). We work with structural engineers where needed and ensure all timber and connections meet required standards.
Thermal Performance
New roofs must achieve specified U-values for thermal insulation. We install appropriate insulation between and over rafters to meet or exceed requirements.
Ventilation
Roof voids need correct ventilation to prevent condensation. We install eaves vents, tile vents, and ridge vents as required by the roof design and insulation type.
Fire Safety
Certain roofing situations have fire resistance requirements. We ensure materials and construction methods comply, particularly important near boundaries and for attached buildings.
The Installation Process
Design and Specification
We work with you (and your architect/builder if applicable) to finalise roof design, materials, and details. This includes preparing drawings if needed for building control submission.
Scheduling
New roof installations are scheduled to coordinate with other trades. We can work around bricklayers, electricians, and other contractors to keep your project moving.
Installation
Our team installs the complete roof system from structural timbers through to finished tiles. We take pride in getting every detail right.
Building Control Sign-Off
We liaise with building control inspectors at required stages and ensure your roof meets all requirements for sign-off.